
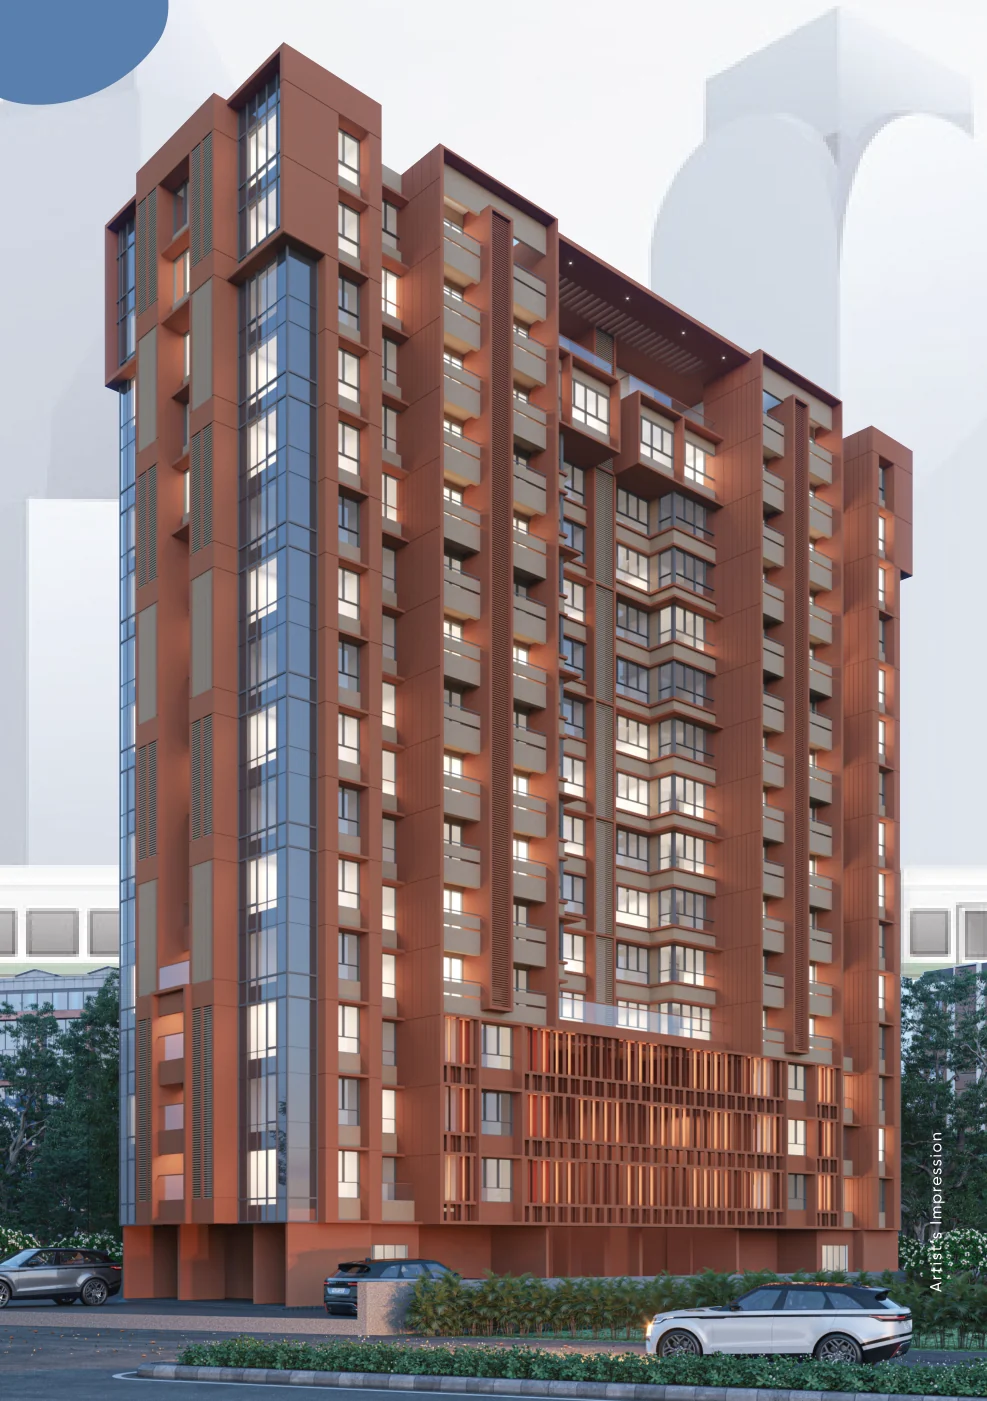
Azad Nagar, Andheri West
Integrated Kavya
2.5 BHK, 3 BHK · 812–1,000.9 sq ft · On request
Location
Azad Nagar, Andheri West
Homes
2.5 BHK, 3 BHK
Carpet
812–1,000.9 sq ft
Possession
On request
Project perspective
The address, with context.
A low-density development by Azad Nagar Metro Station with 2.5 and 3 BHK homes. East- and west-facing windows support cross-ventilation, and the floor plans make efficient use of carpet area.
- Developer
- Integrated Spaces Limited
- MahaRERA
- P51800052486
- Address
- J.P. Road, opposite Sony Mony, near SVC Co-operative Bank, Azad Nagar, Andheri West, Mumbai 400058 Open in Google Maps
Building highlights
Two homes per floor
Cross-ventilated floor plans
Vitrified tile flooring and granite kitchen platforms
Connectivity
Azad Nagar Metro Station
Approx. 2 minutes
Andheri Railway Station
Approx. 10 minutes
Western Express Highway
Approx. 15 minutes
International Airport
Approx. 25 minutes
Bandra Kurla Complex
Approx. 30 minutes
Andheri Sports Complex and ISKCON Juhu
Nearby
Available homes
Configuration and carpet area.
2.5 BHK
812 sq ft
3 BHK
1,000.9 sq ft
Amenities
Space beyond the residence.
Terrace garden
Gymnasium
Children’s play area
Senior citizen zone
Seating area
Walking track
Current commercial details
Request pricing for Integrated Kavya.
Pricing and availability can change. Share the configuration you are considering and an advisor will respond with the current details.
WhatsApp an advisor