
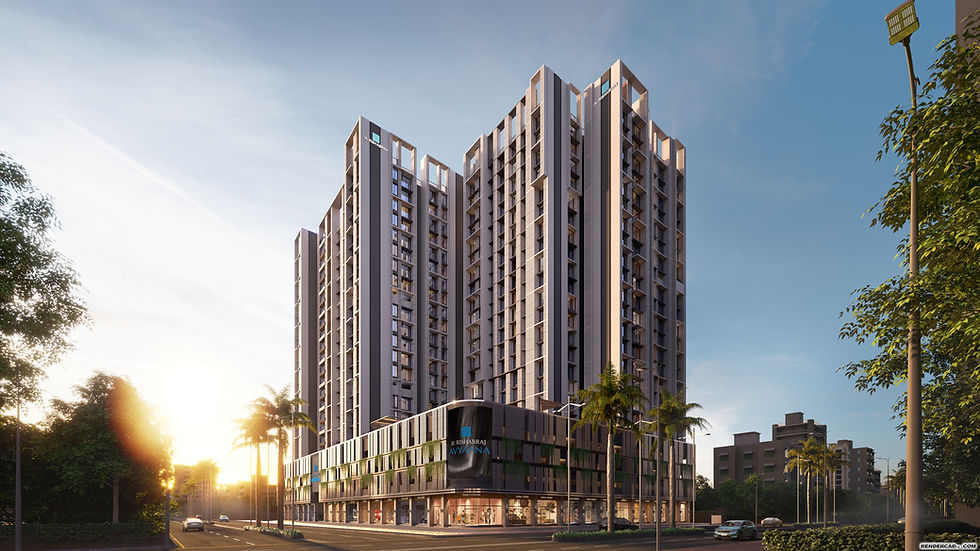
Bangur Nagar, Goregaon West
H.Rishabraj Avyaana
2 BHK, 3 BHK, Jodi 2 + 2, Jodi 2 + 3 · 753–1,035 sq ft · On request
Location
Bangur Nagar, Goregaon West
Homes
2 BHK, 3 BHK, Jodi 2 + 2, Jodi 2 + 3
Carpet
753–1,035 sq ft
Possession
On request
Project perspective
The address, with context.
A 2.07-acre residential development inspired by Japanese simplicity, pairing deck residences with open-to-sky recreation, curated retail and views across the creek and city skyline.
- Developer
- H.Rishabraj Developers
- MahaRERA
- PM1180002501823
- Address
- Jankalyan CHS, Swami Ayyappa Temple Marg, Bangur Nagar, Goregaon West, Mumbai 400104 Open in Google Maps
Building highlights
Four wings rising to approximately 230 feet
Three ramp-podium levels with surface parking
Open-to-sky lifestyle deck
Vastu-conscious homes with light and cross ventilation
Curated retail promenade within the development
Connectivity
Link Road
1 minute
D-Mart
1 minute
Bangur Nagar Metro Station
2 minutes
Inorbit Mall
2 minutes
Available homes
Configuration and carpet area.
2 BHK
753–795 sq ft
3 BHK
1,022–1,035 sq ft
Jodi 2 + 2
Carpet area on request
Jodi 2 + 3
Carpet area on request
Amenities
Space beyond the residence.
Swimming pool and kids' pool
Jogging track
Multipurpose lawn and court
Amphitheatre and stargazing area
Mini theatre
Gymnasium, spa, sauna and steam rooms
Yoga and meditation area
Co-working space and library
Banquet hall
Kids' play area and skating rink
Current commercial details
Request pricing for H.Rishabraj Avyaana.
Pricing and availability can change. Share the configuration you are considering and an advisor will respond with the current details.
WhatsApp an advisor